301 NE 96th Street
301 NE 96th Street
301 NE 96th Street
301 NE 96th Street
301 NE 96th Street
301 NE 96th Street
301 NE 96th Street
301 NE 96th Street
301 NE 96th Street
301 NE 96th Street
301 NE 96th Street
301 NE 96th Street
301 NE 96th Street
301 NE 96th Street
301 NE 96th Street
301 NE 96th Street
301 NE 96th Street
301 NE 96th Street
301 NE 96th Street
301 NE 96th Street
301 NE 96th Street
301 NE 96th Street
301 NE 96th Street
301 NE 96th Street
301 NE 96th Street
301 NE 96th Street
301 NE 96th Street
301 NE 96th Street
301 NE 96th Street
301 NE 96th Street
301 NE 96th Street
301 NE 96th Street
301 NE 96th Street
301 NE 96th Street
301 NE 96th Street
301 NE 96th Street
301 NE 96th Street
301 NE 96th Street
301 NE 96th Street
301 NE 96th Street
301 NE 96th Street
301 NE 96th Street
301 NE 96th Street
301 NE 96th Street
301 NE 96th Street
301 NE 96th Street
301 NE 96th Street
301 NE 96th Street
301 NE 96th Street
301 NE 96th Street
301 NE 96th Street
301 NE 96th Street
301 NE 96th Street
301 NE 96th Street
301 NE 96th Street
301 NE 96th Street
301 NE 96th Street
301 NE 96th Street
301 NE 96th Street
301 NE 96th Street
301 NE 96th Street
301 NE 96th Street
301 NE 96th Street
301 NE 96th Street
301 NE 96th Street
301 NE 96th Street
301 NE 96th Street
301 NE 96th Street
301 NE 96th Street
301 NE 96th Street
301 NE 96th Street
301 NE 96th Street
301 NE 96th Street
301 NE 96th Street
301 NE 96th Street
301 NE 96th Street
301 NE 96th Street
301 NE 96th Street
301 NE 96th Street
301 NE 96th Street
301 NE 96th Street
301 NE 96th Street
301 NE 96th Street
301 NE 96th Street
301 NE 96th Street
301 NE 96th Street
301 NE 96th Street
301 NE 96th Street
301 NE 96th Street
301 NE 96th Street
301 NE 96th Street
301 NE 96th Street
301 NE 96th Street
301 NE 96th Street
301 NE 96th Street
301 NE 96th Street
301 NE 96th Street
301 NE 96th Street
301 NE 96th Street
301 NE 96th Street
301 NE 96th Street
301 NE 96th Street
301 NE 96th Street
301 NE 96th Street
301 NE 96th Street
301 NE 96th Street
301 NE 96th Street
301 NE 96th Street
301 NE 96th Street
301 NE 96th Street
301 NE 96th Street
301 NE 96th Street
301 NE 96th Street
301 NE 96th Street
301 NE 96th Street
301 NE 96th Street
301 NE 96th Street
301 NE 96th Street
301 NE 96th Street
301 NE 96th Street
301 NE 96th Street
301 NE 96th Street
301 NE 96th Street
301 NE 96th Street
301 NE 96th Street
301 NE 96th Street
301 NE 96th Street
301 NE 96th Street
301 NE 96th Street
301 NE 96th Street
301 NE 96th Street
301 NE 96th Street
301 NE 96th Street
301 NE 96th Street
301 NE 96th Street
301 NE 96th Street
301 NE 96th Street
301 NE 96th Street
301 NE 96th Street
301 NE 96th Street
301 NE 96th Street
301 NE 96th Street
301 NE 96th Street
301 NE 96th Street
301 NE 96th Street
301 NE 96th Street
301 NE 96th Street
301 NE 96th Street
301 NE 96th Street
301 NE 96th Street
301 NE 96th Street
301 NE 96th Street
301 NE 96th Street
301 NE 96th Street
301 NE 96th Street
301 NE 96th Street
301 NE 96th Street
301 NE 96th Street
301 NE 96th Street
301 NE 96th Street
301 NE 96th Street
301 NE 96th Street
301 NE 96th Street
301 NE 96th Street
301 NE 96th Street
301 NE 96th Street
301 NE 96th Street
301 NE 96th Street
301 NE 96th Street
301 NE 96th Street
301 NE 96th Street
301 NE 96th Street
301 NE 96th Street
301 NE 96th Street
301 NE 96th Street
301 NE 96th Street
301 NE 96th Street
301 NE 96th Street
301 NE 96th Street
301 NE 96th Street
301 NE 96th Street
301 NE 96th Street
301 NE 96th Street
301 NE 96th Street
301 NE 96th Street
301 NE 96th Street
301 NE 96th Street
301 NE 96th Street
301 NE 96th Street
301 NE 96th Street
301 NE 96th Street
301 NE 96th Street
301 NE 96th Street
301 NE 96th Street
301 NE 96th Street
See all photos
Sold

301 NE 96th Street

301 NE 96th Street, Miami Shores, FL 33138

$2,475,000

View Virtual Tour
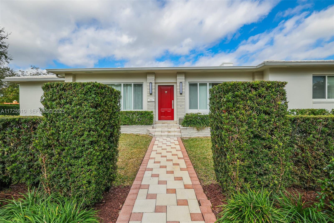
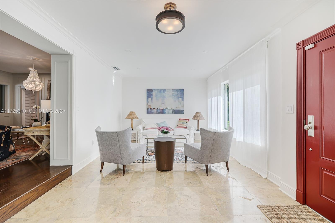
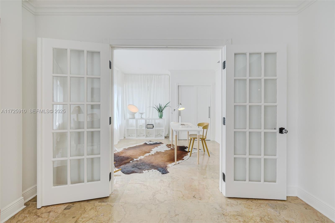
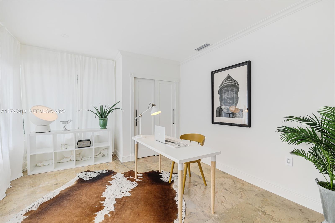
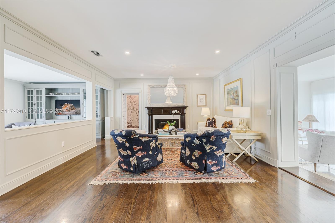
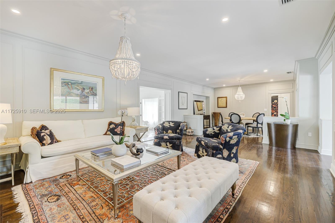
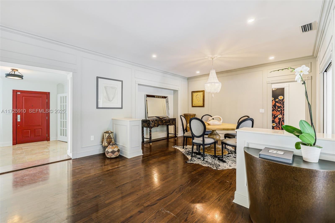
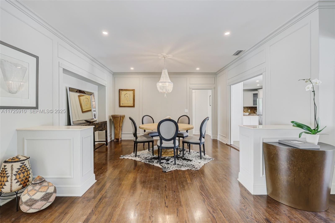
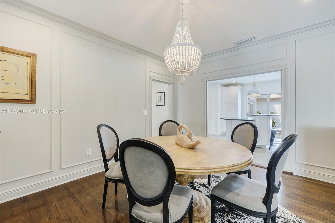
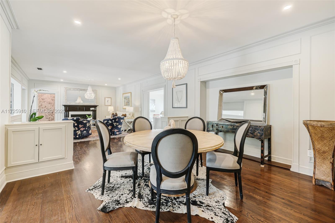
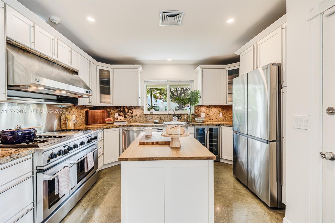
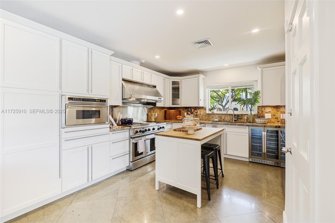
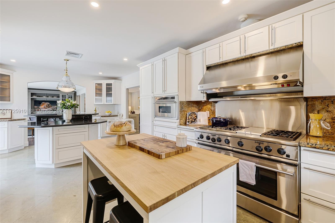
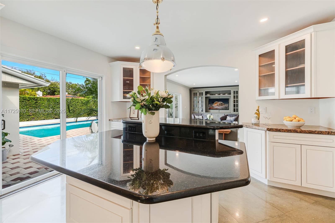
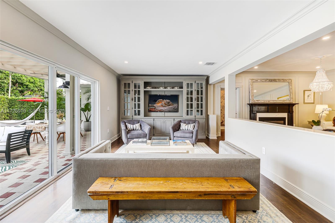
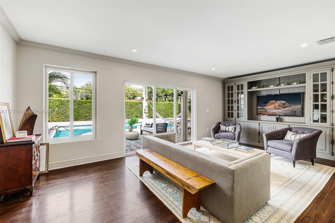
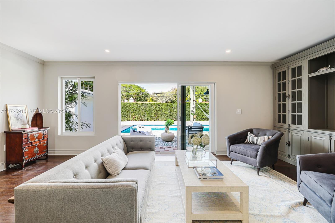
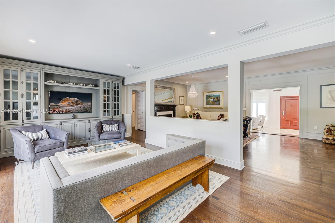
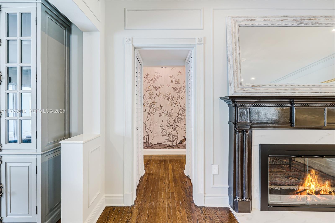
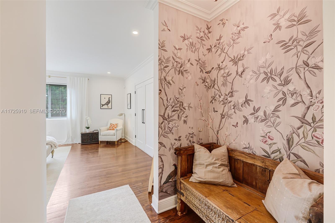
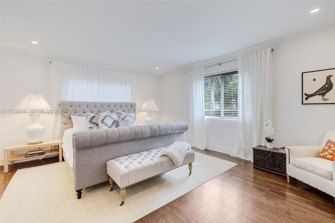
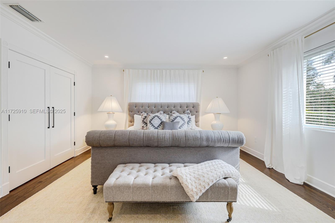
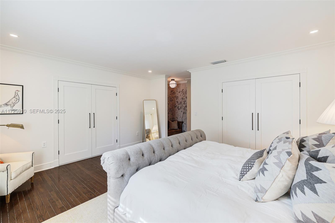
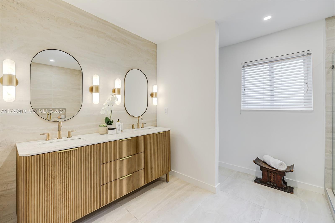
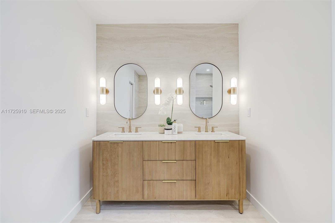
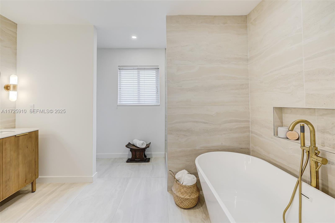
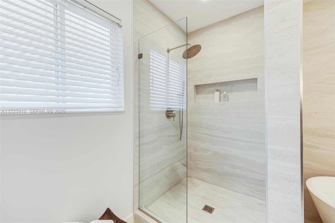
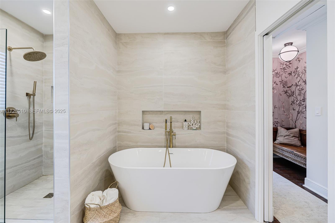
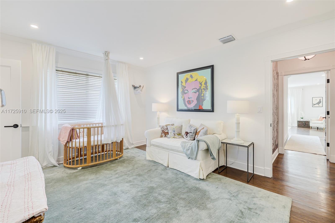
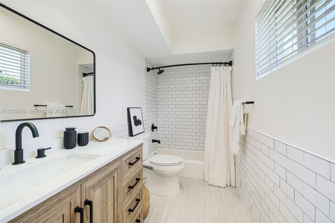
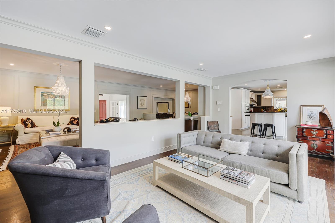
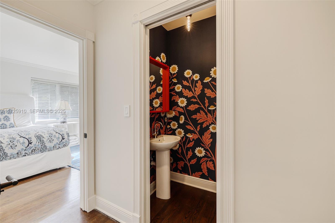
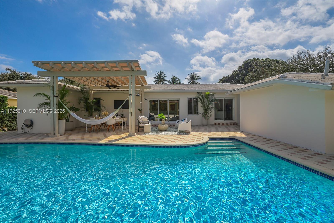
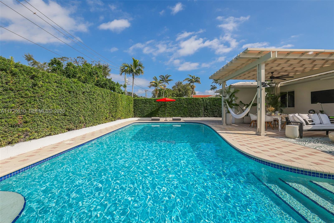
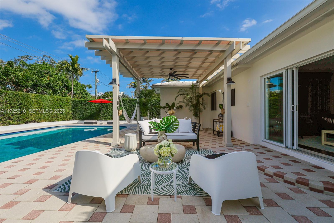
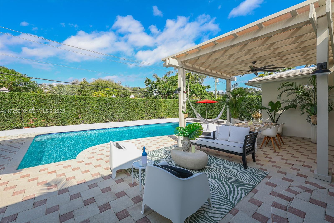
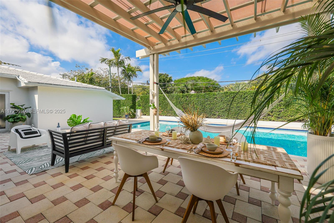
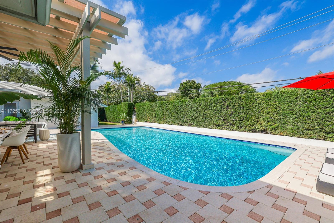
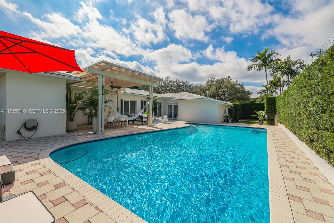
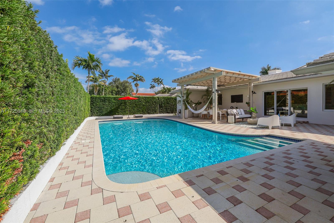
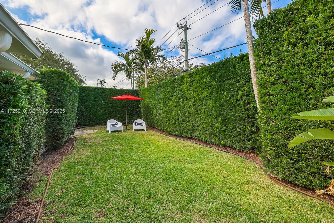
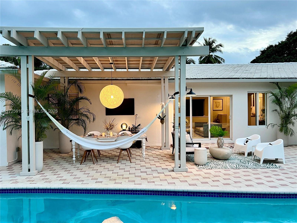
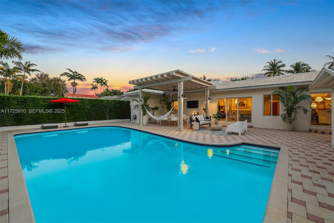
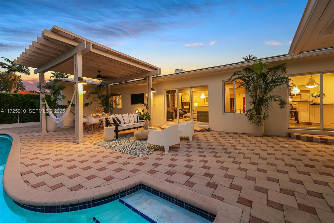
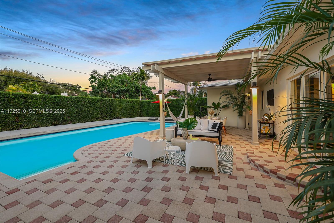
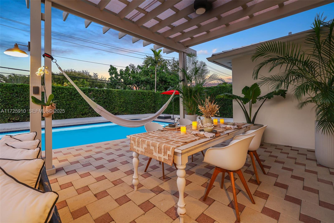
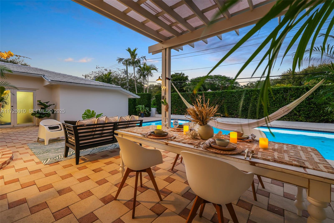
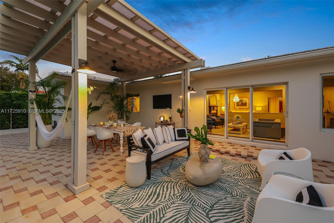
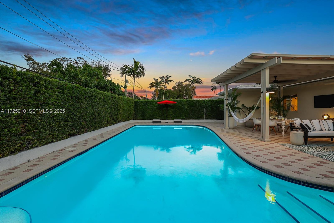
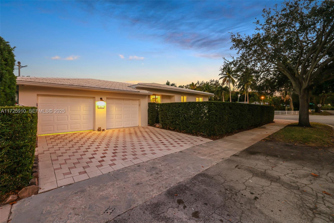
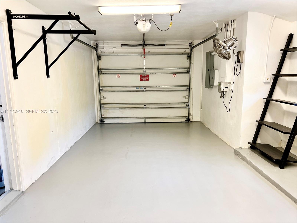
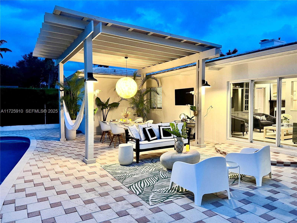
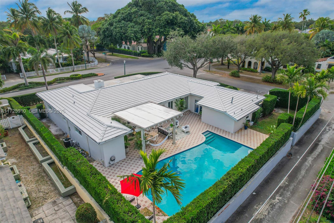
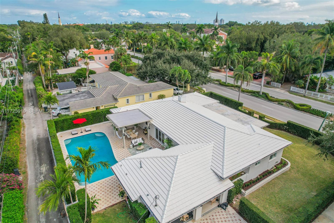
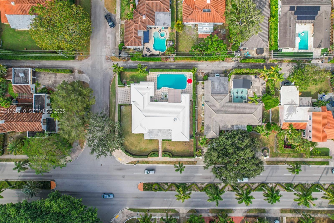
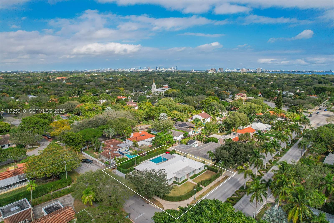
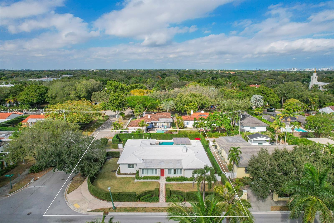
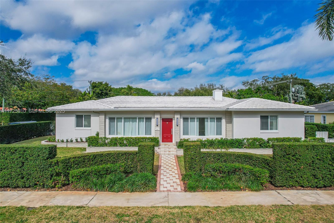
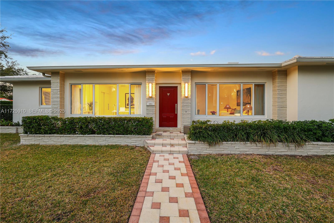
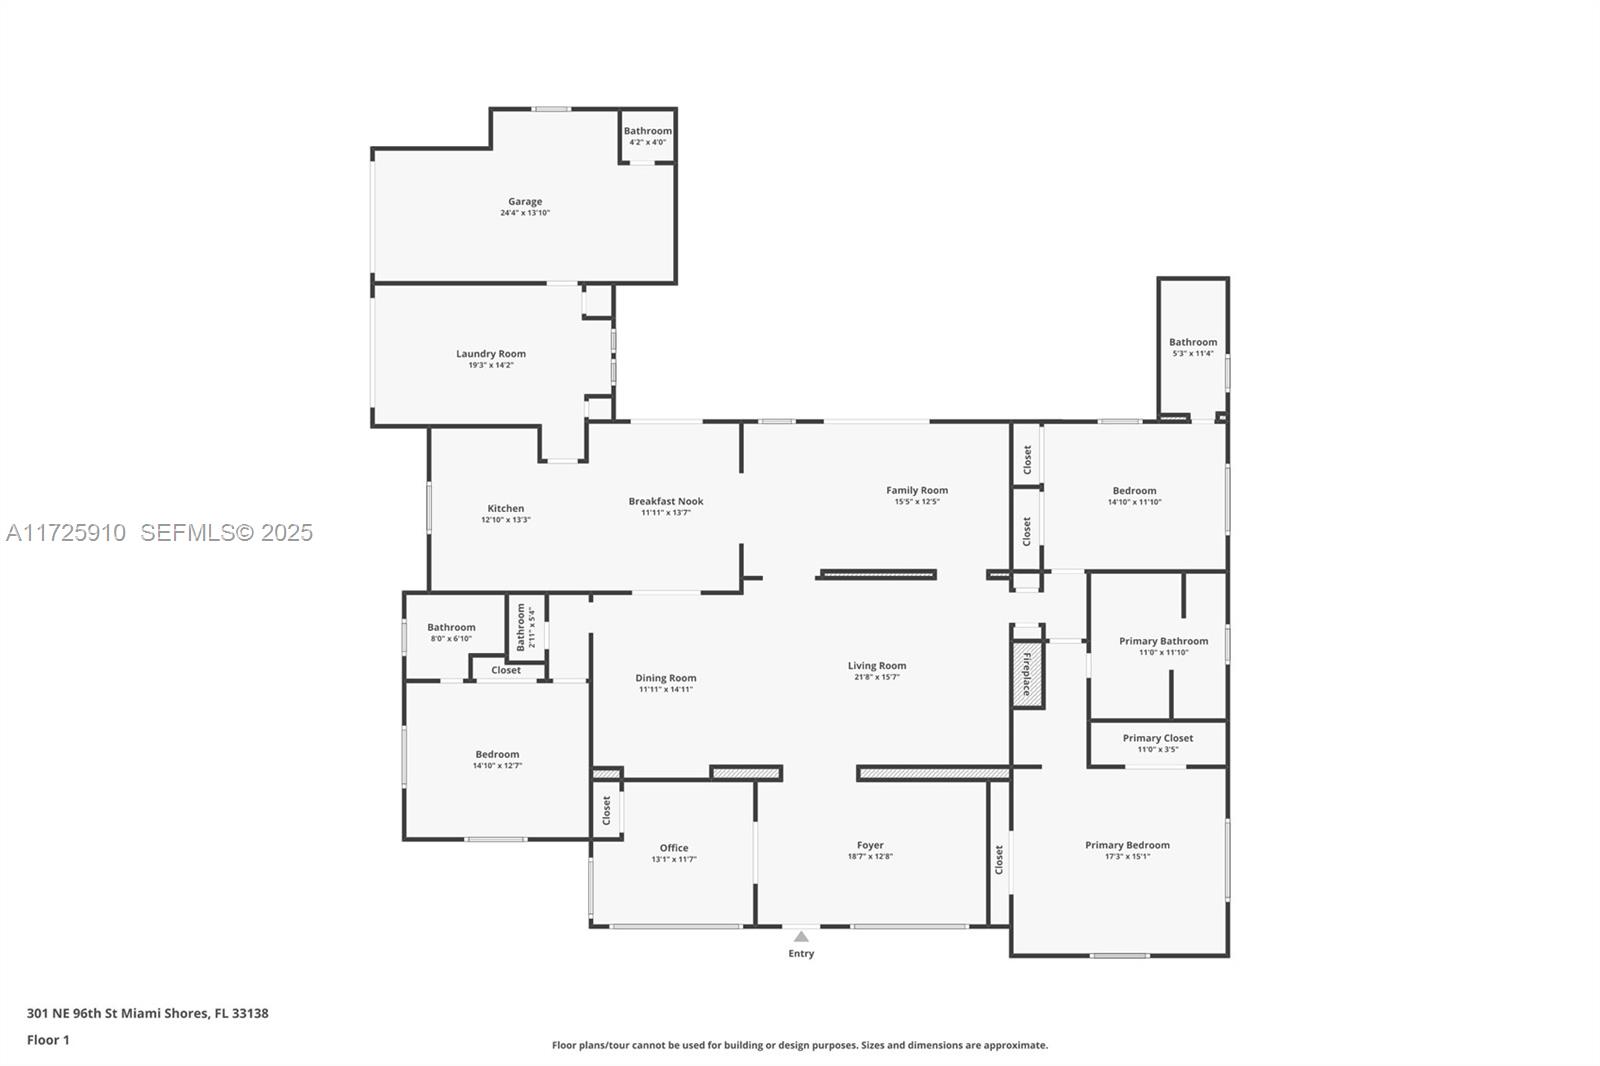
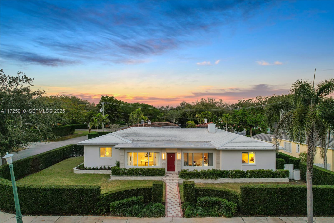
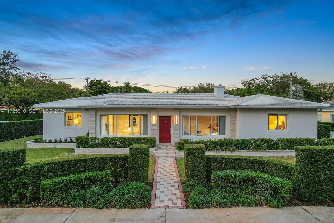
Experience the true essence of Central Miami Shores living in this stunning 4BR/3.5BA mid-century with pool, covered patio & 2 car garage. Over 3,100sf of elegantly updated, light-filled interiors (~3,600sf total) on a 11,500sf corner-lot. The home's sprawling layout includes a massive primary bedroom suite with double closets and spa-inspired bath, oversized secondary en-suite bedrooms, formal living room, dining room, family room, & flex office/den/guest bedroom. Open chef's kitchen boasts a commercial gas range and large island. Hardwood oak floors and impact windows add style, functionality & security. Situated on one of Miami Shores' most prestigious, historic boulevards, walkable to the vibrant NE 2nd Ave retail corridor and not in a flood zone. Rare opportunity not to be missed!
4
beds

5
baths

3,505 Sq.Ft. LIVING AREA

0.26 Acres lot

Sheryl Hodor

Sheryl Hodor

Features & Amenities

Interior

  • total bedrooms4
  • Total bathrooms5
  • full bathrooms3
  • half bathrooms2
  • Flooring Marble, Tile, Wood
  • APPLIANCES Dryer, Dishwasher, Disposal, Gas Range, Gas Water Heater, Ice Maker, Microwave, Refrigerator, Washer
  • other interior Features Built-in Features, Breakfast Area, Bathtub, Dining Area, Separate/Formal Dining Room, Dual Sinks, Eat-in Kitchen, Main Level Primary, Sitting Area in Primary, Soaking Tub, Separate Shower, Walk-In Closet(s)

Area & Lot

  • Status Sold
  • Date Sold February 28, 2025
  • Living Area3,505 Sq.Ft.
  • Total Area3,505 Sq.Ft.
  • Lot Area0.26 Acres
  • MLS® IDA11725910
  • TypeResidential
  • YEAR BUILT1948
  • Architecture StylesRanch
  • View DescriptionGarden, Pool
  • Elementary SchoolMiami Shores
  • Middle SchoolHorace Mann
  • High SchoolMiami Edison

Exterior

  • STORIES1
  • Garage Space2.0
  • water SourcePublic
  • PoolIn Ground, Association
  • roofFlat, Tile
  • lot features1/4 to 1/2 Acre Lot
  • parkingAttached, Driveway, Garage, Garage Door Opener, On Street
  • HEAT TYPECentral
  • AIR CONDITIONINGCentral Air
  • sewerSeptic Tank
  • HOA AmenitiesClubhouse, Golf Course, Other, Pool, Tennis Court(s)
  • other exterior FeaturesLighting, Outdoor Living Area

Financial

  • Sales Price$2,475,000
  • Real Estate Tax $15,396/yr
  • Zoning 1400

Work With Us

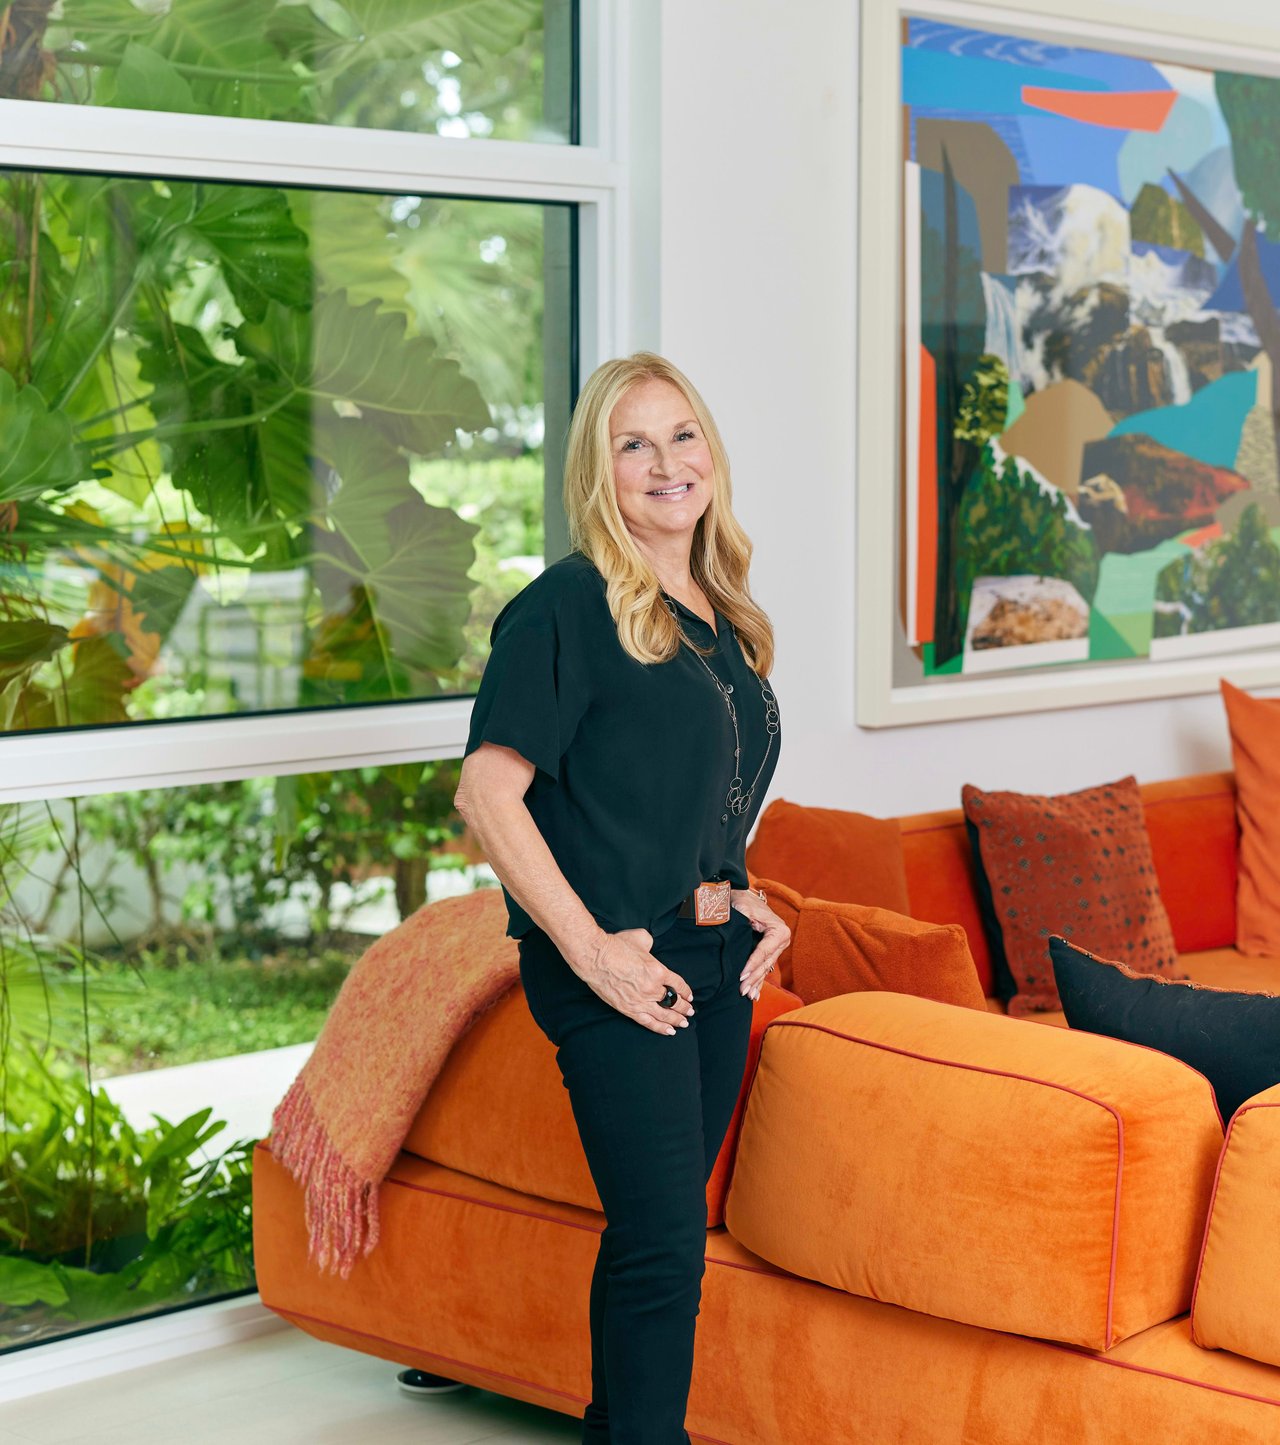
The Hodor Hotchkiss Team are experts in the South Florida luxury real estate market, offering personalized high-level service tailored for elite clients. Let Sheryl & Troy welcome you HOME.
Follow Us